Sligo Town

Hawk’s Well Theatre

Main Auditorium

Our flagship stage — an intimate proscenium theatre where a full house feels close to the action, equally at home with touring drama, concerts, dance, comedy and pantomime.

340 seats

(Stalls 238 · Balcony 102)

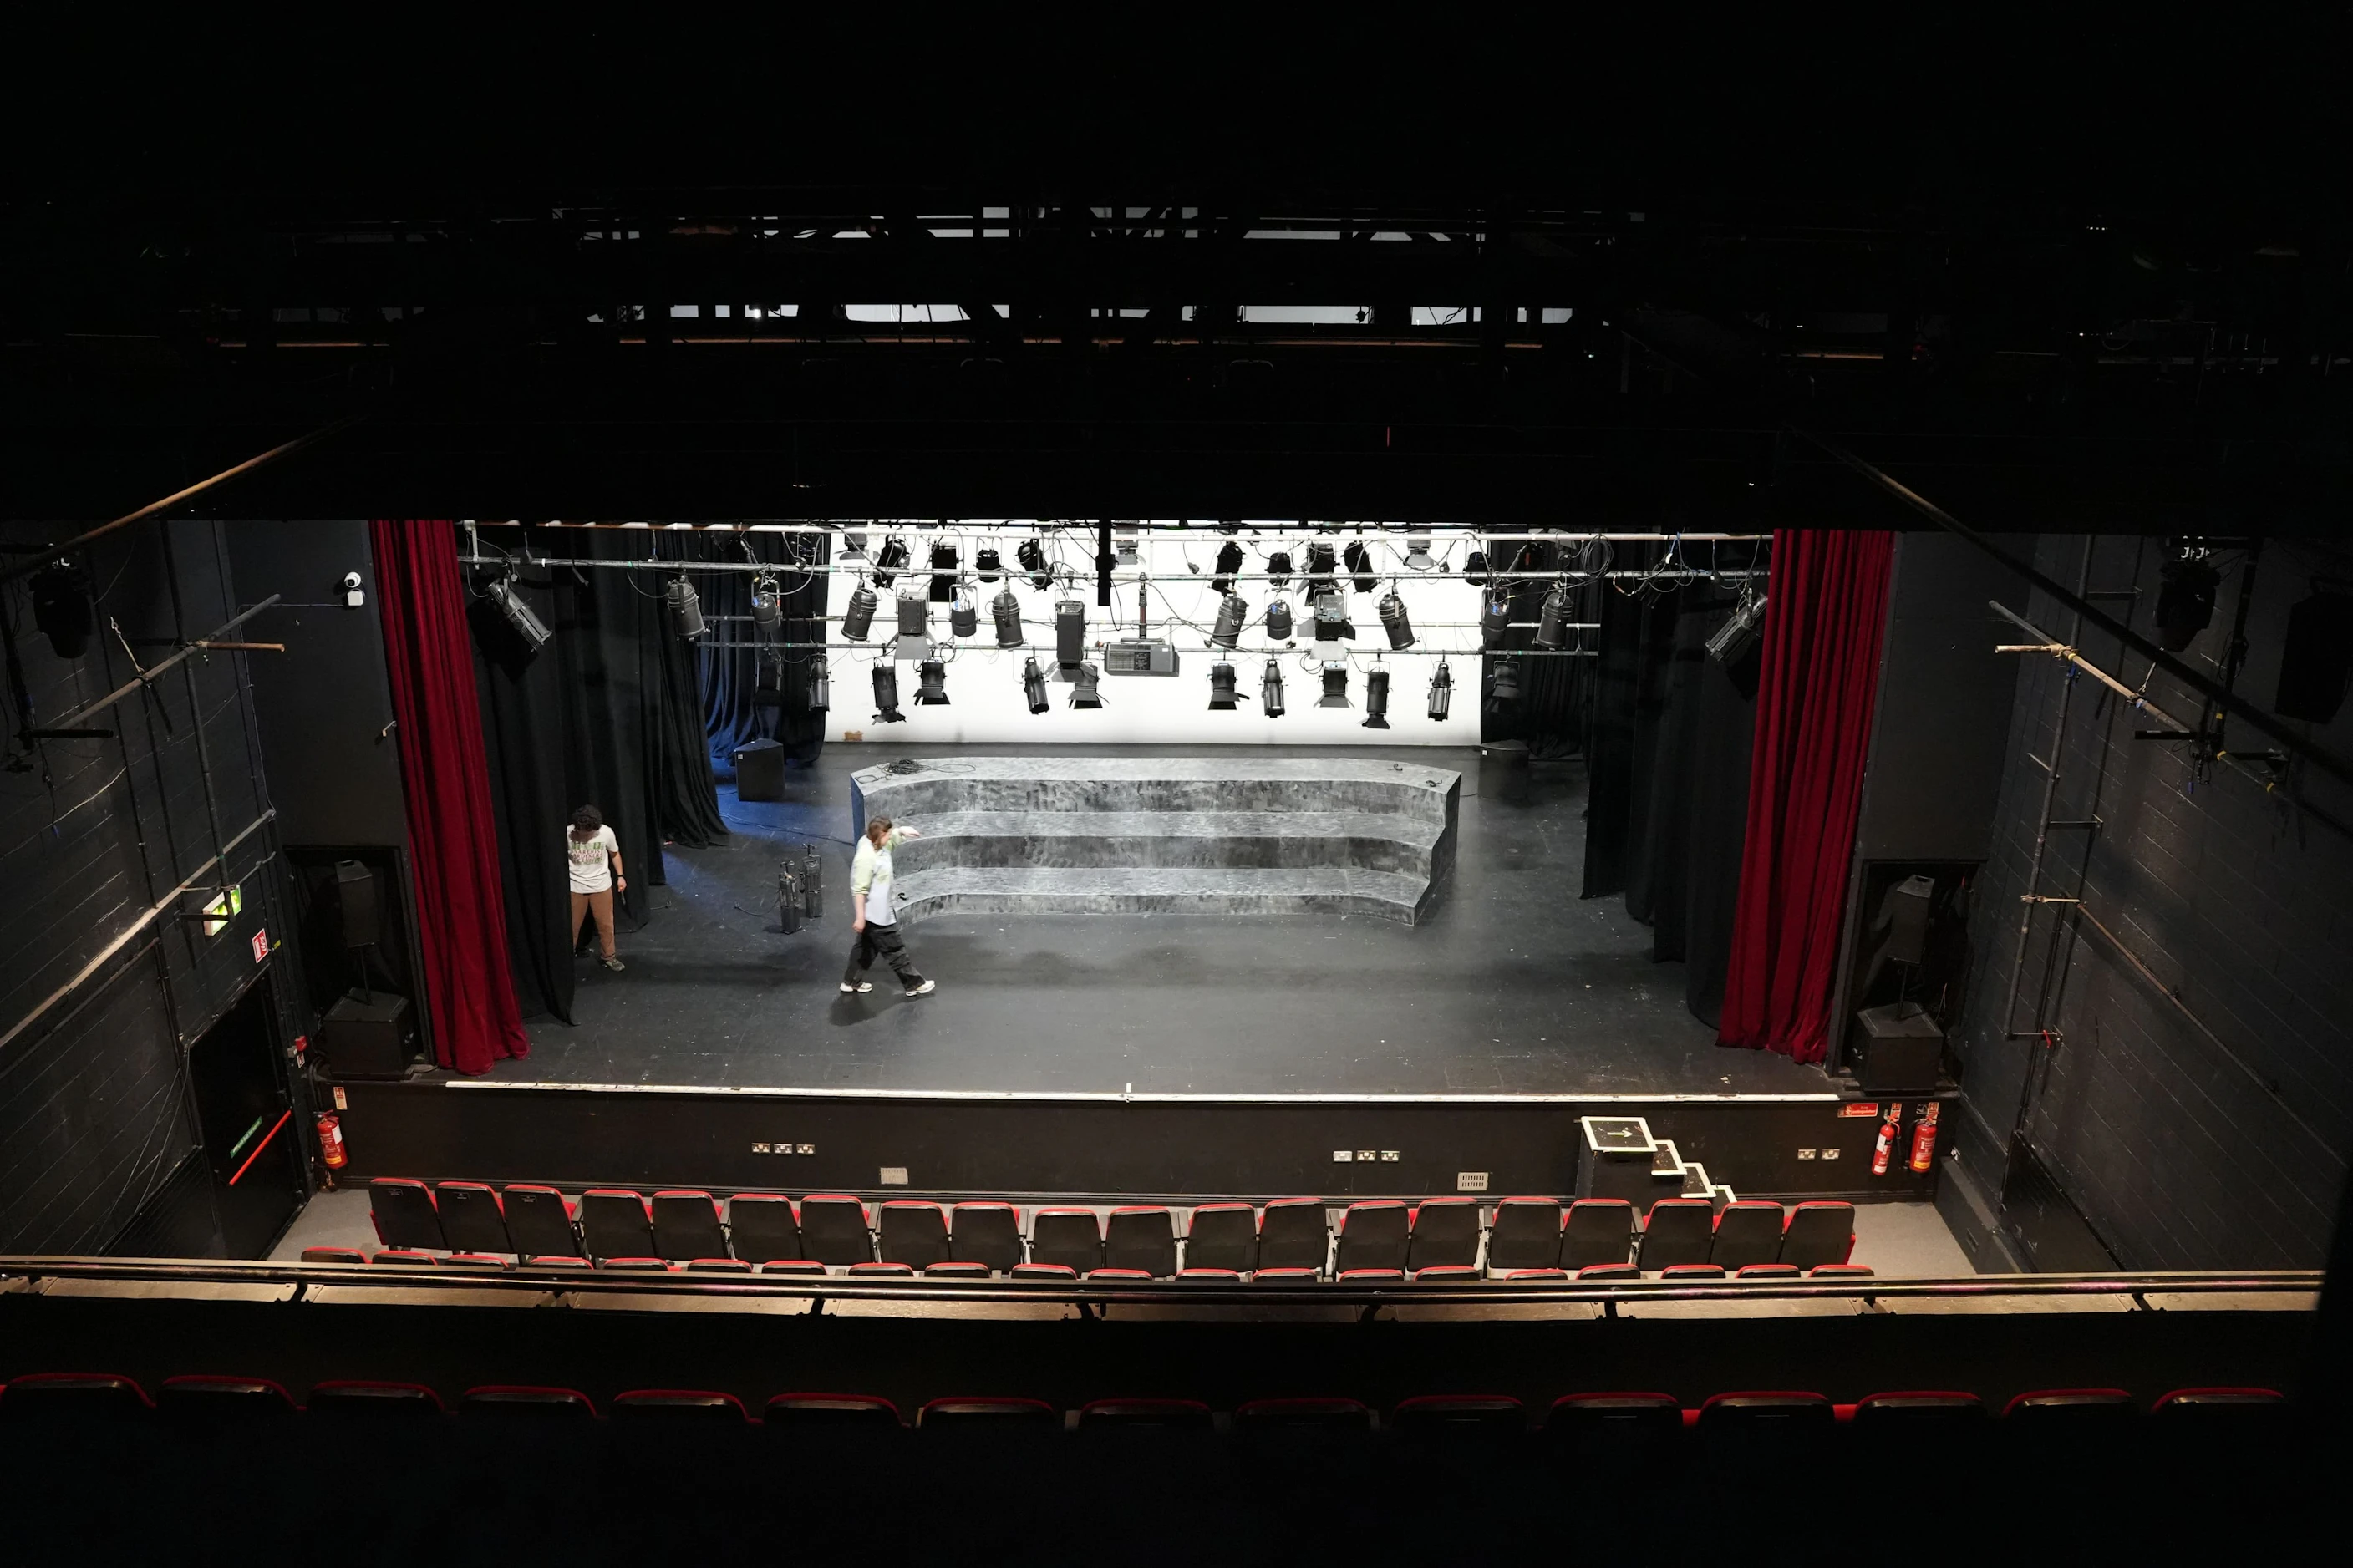
The Main Auditorium is the heart of the Hawk's Well: a 340-seat proscenium theatre opened in 1982 and extended in 1996. Its scale is deliberately intimate — big enough for national touring productions, full orchestras and large-scale musicals, close enough that the back row still feels part of the room.

A flat, dance-suitable stage, full fly and lighting rig and step-free backstage access make it straightforward to tour into. It hosts theatre, music, dance, comedy, opera and children's shows year-round, and is available for hire and for visiting productions.
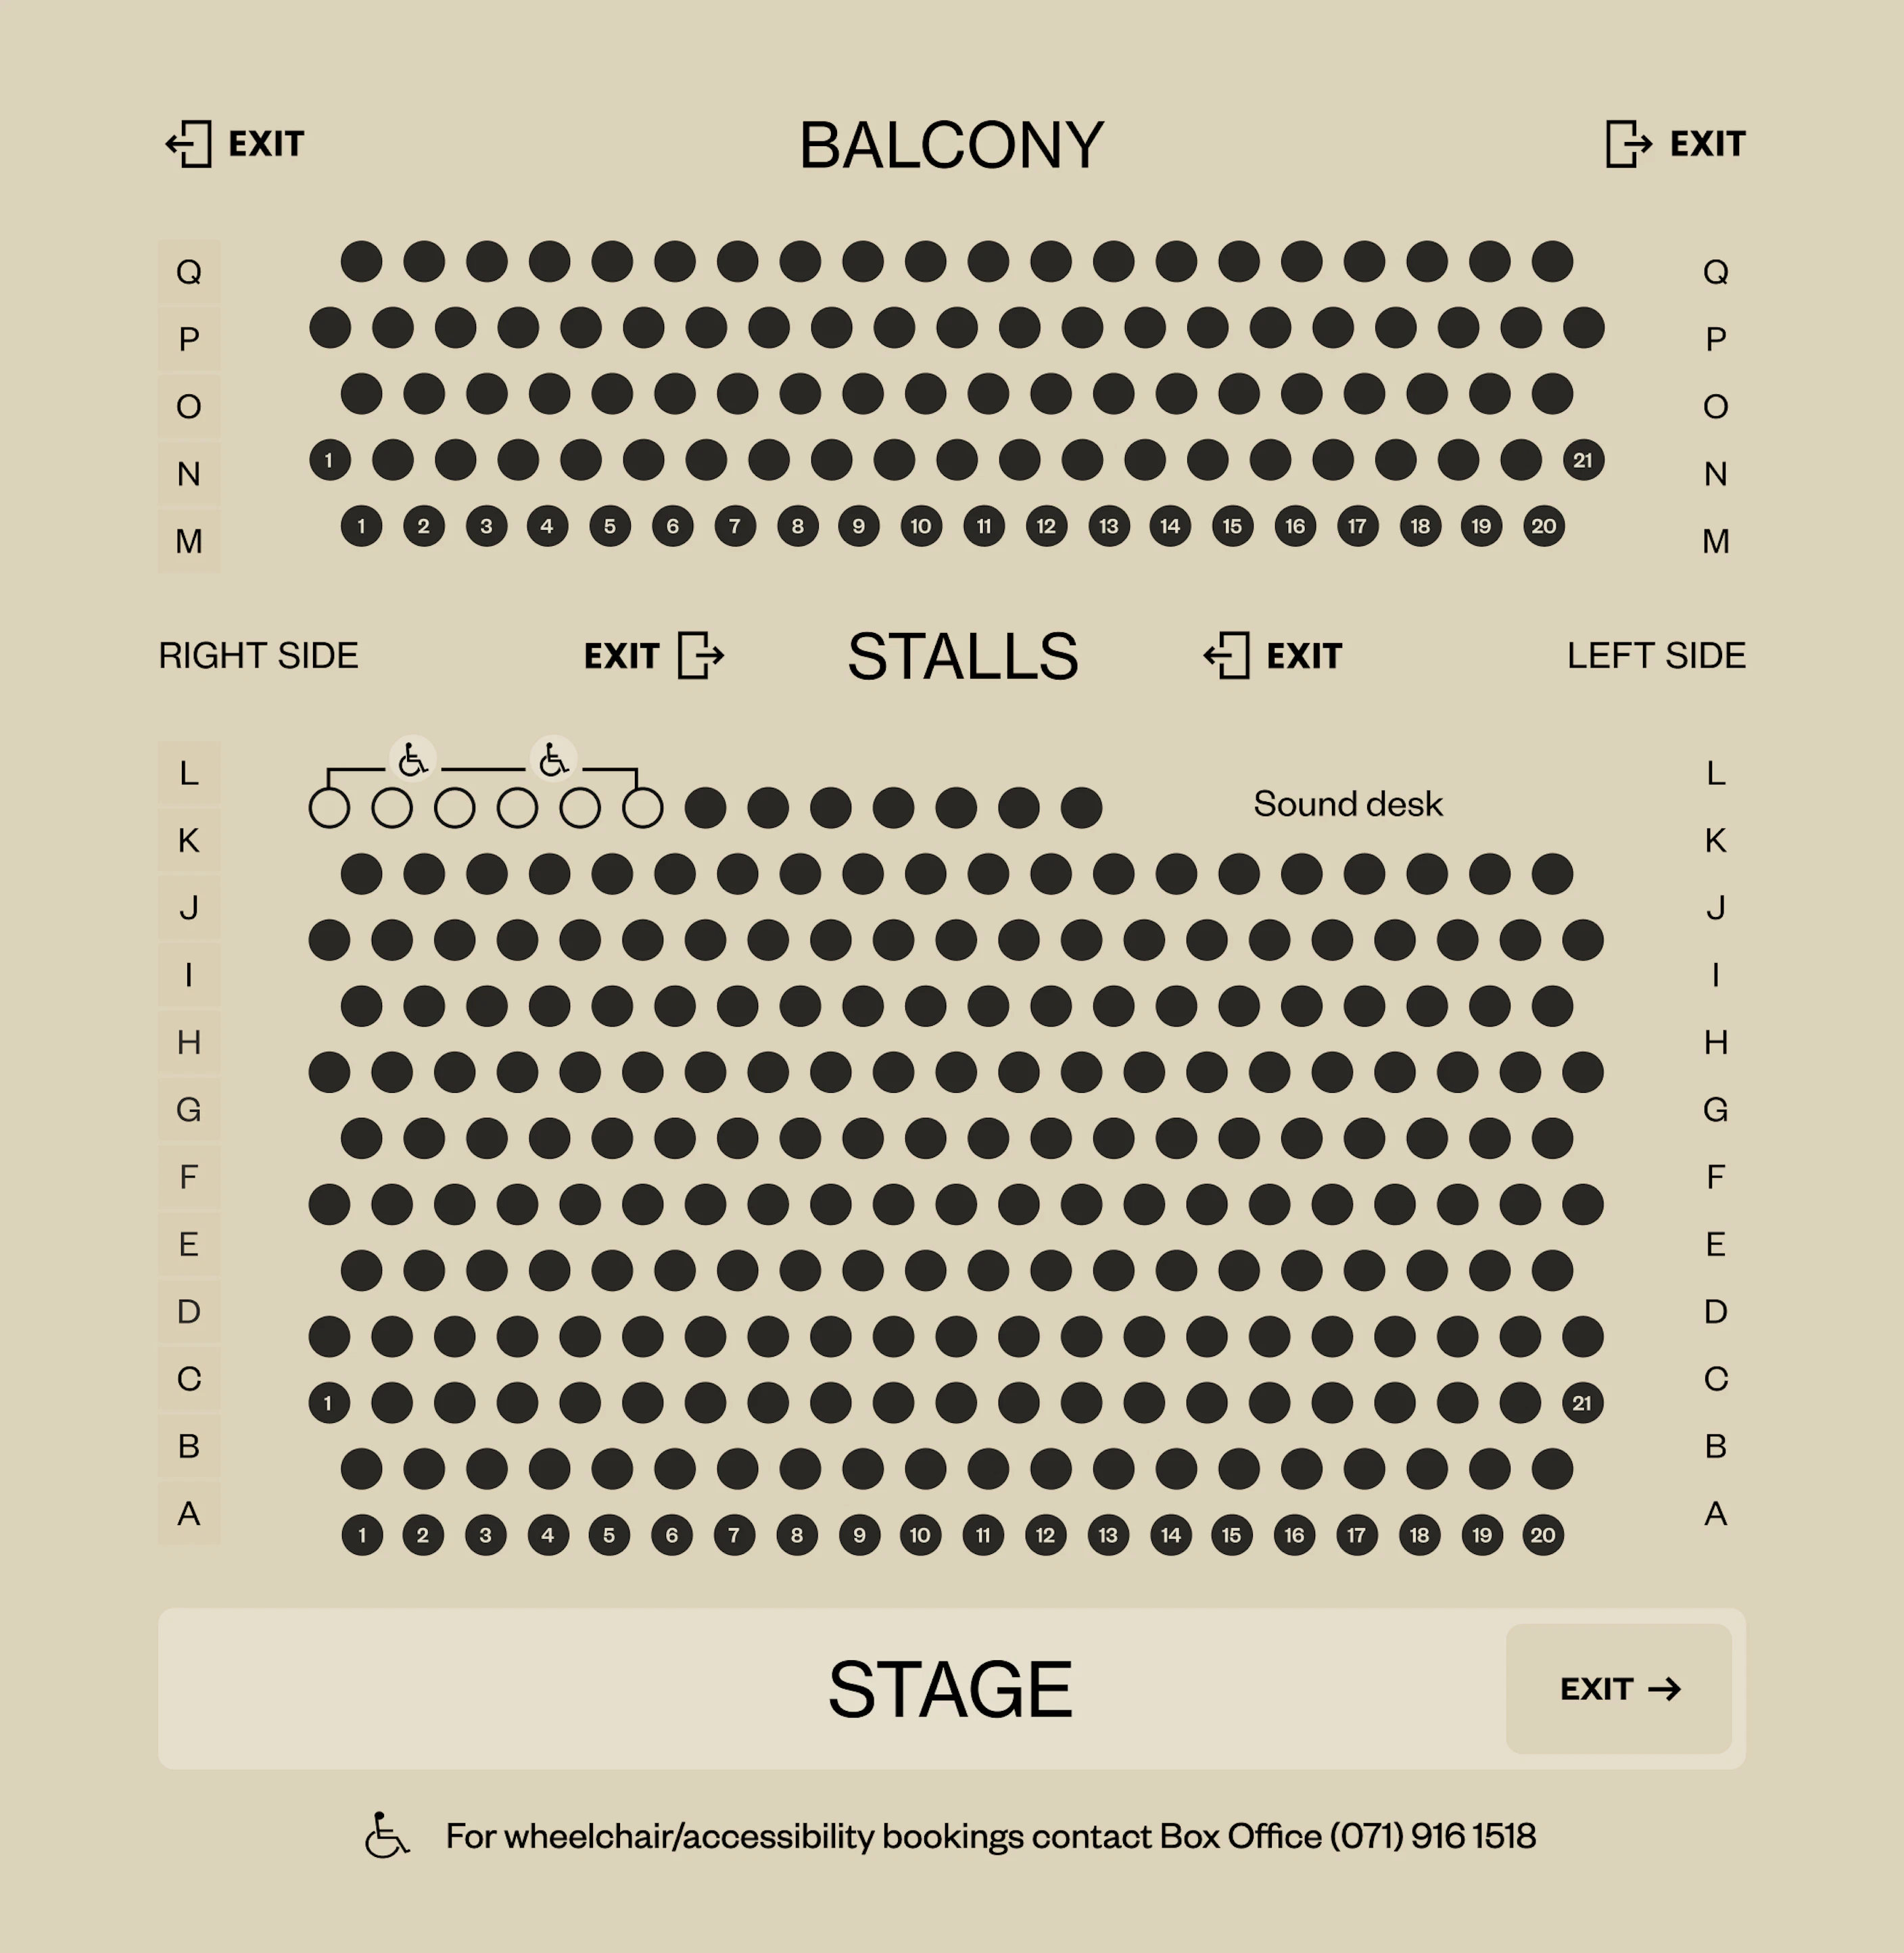
Seating plan of the Main Auditorium: balcony rows M to Q and stalls rows A to L in front of the stage; for wheelchair and accessibility bookings contact the Box Office (071) 916 1518

What is it good for

  • Theatre / drama (professional & amateur)
  • Music / concerts (traditional, jazz, opera, contemporary)
  • Dance / ballet (dance-suitable marine ply floor)
  • Comedy
  • Pantomime & children's theatre
  • Opera
  • Screenings (house laser projector available, priced separately)

Technical specifications

Capacity & configuration

  • Total seated capacity: 340 — Stalls 238, Balcony 102
  • Removable front rows: If auditorium steps/treads are used, 3 seats are removed from Row A. Rows A and B are removable.
  • Step-free: No steps in the artist area — stage door entry, backstage and onstage all level.
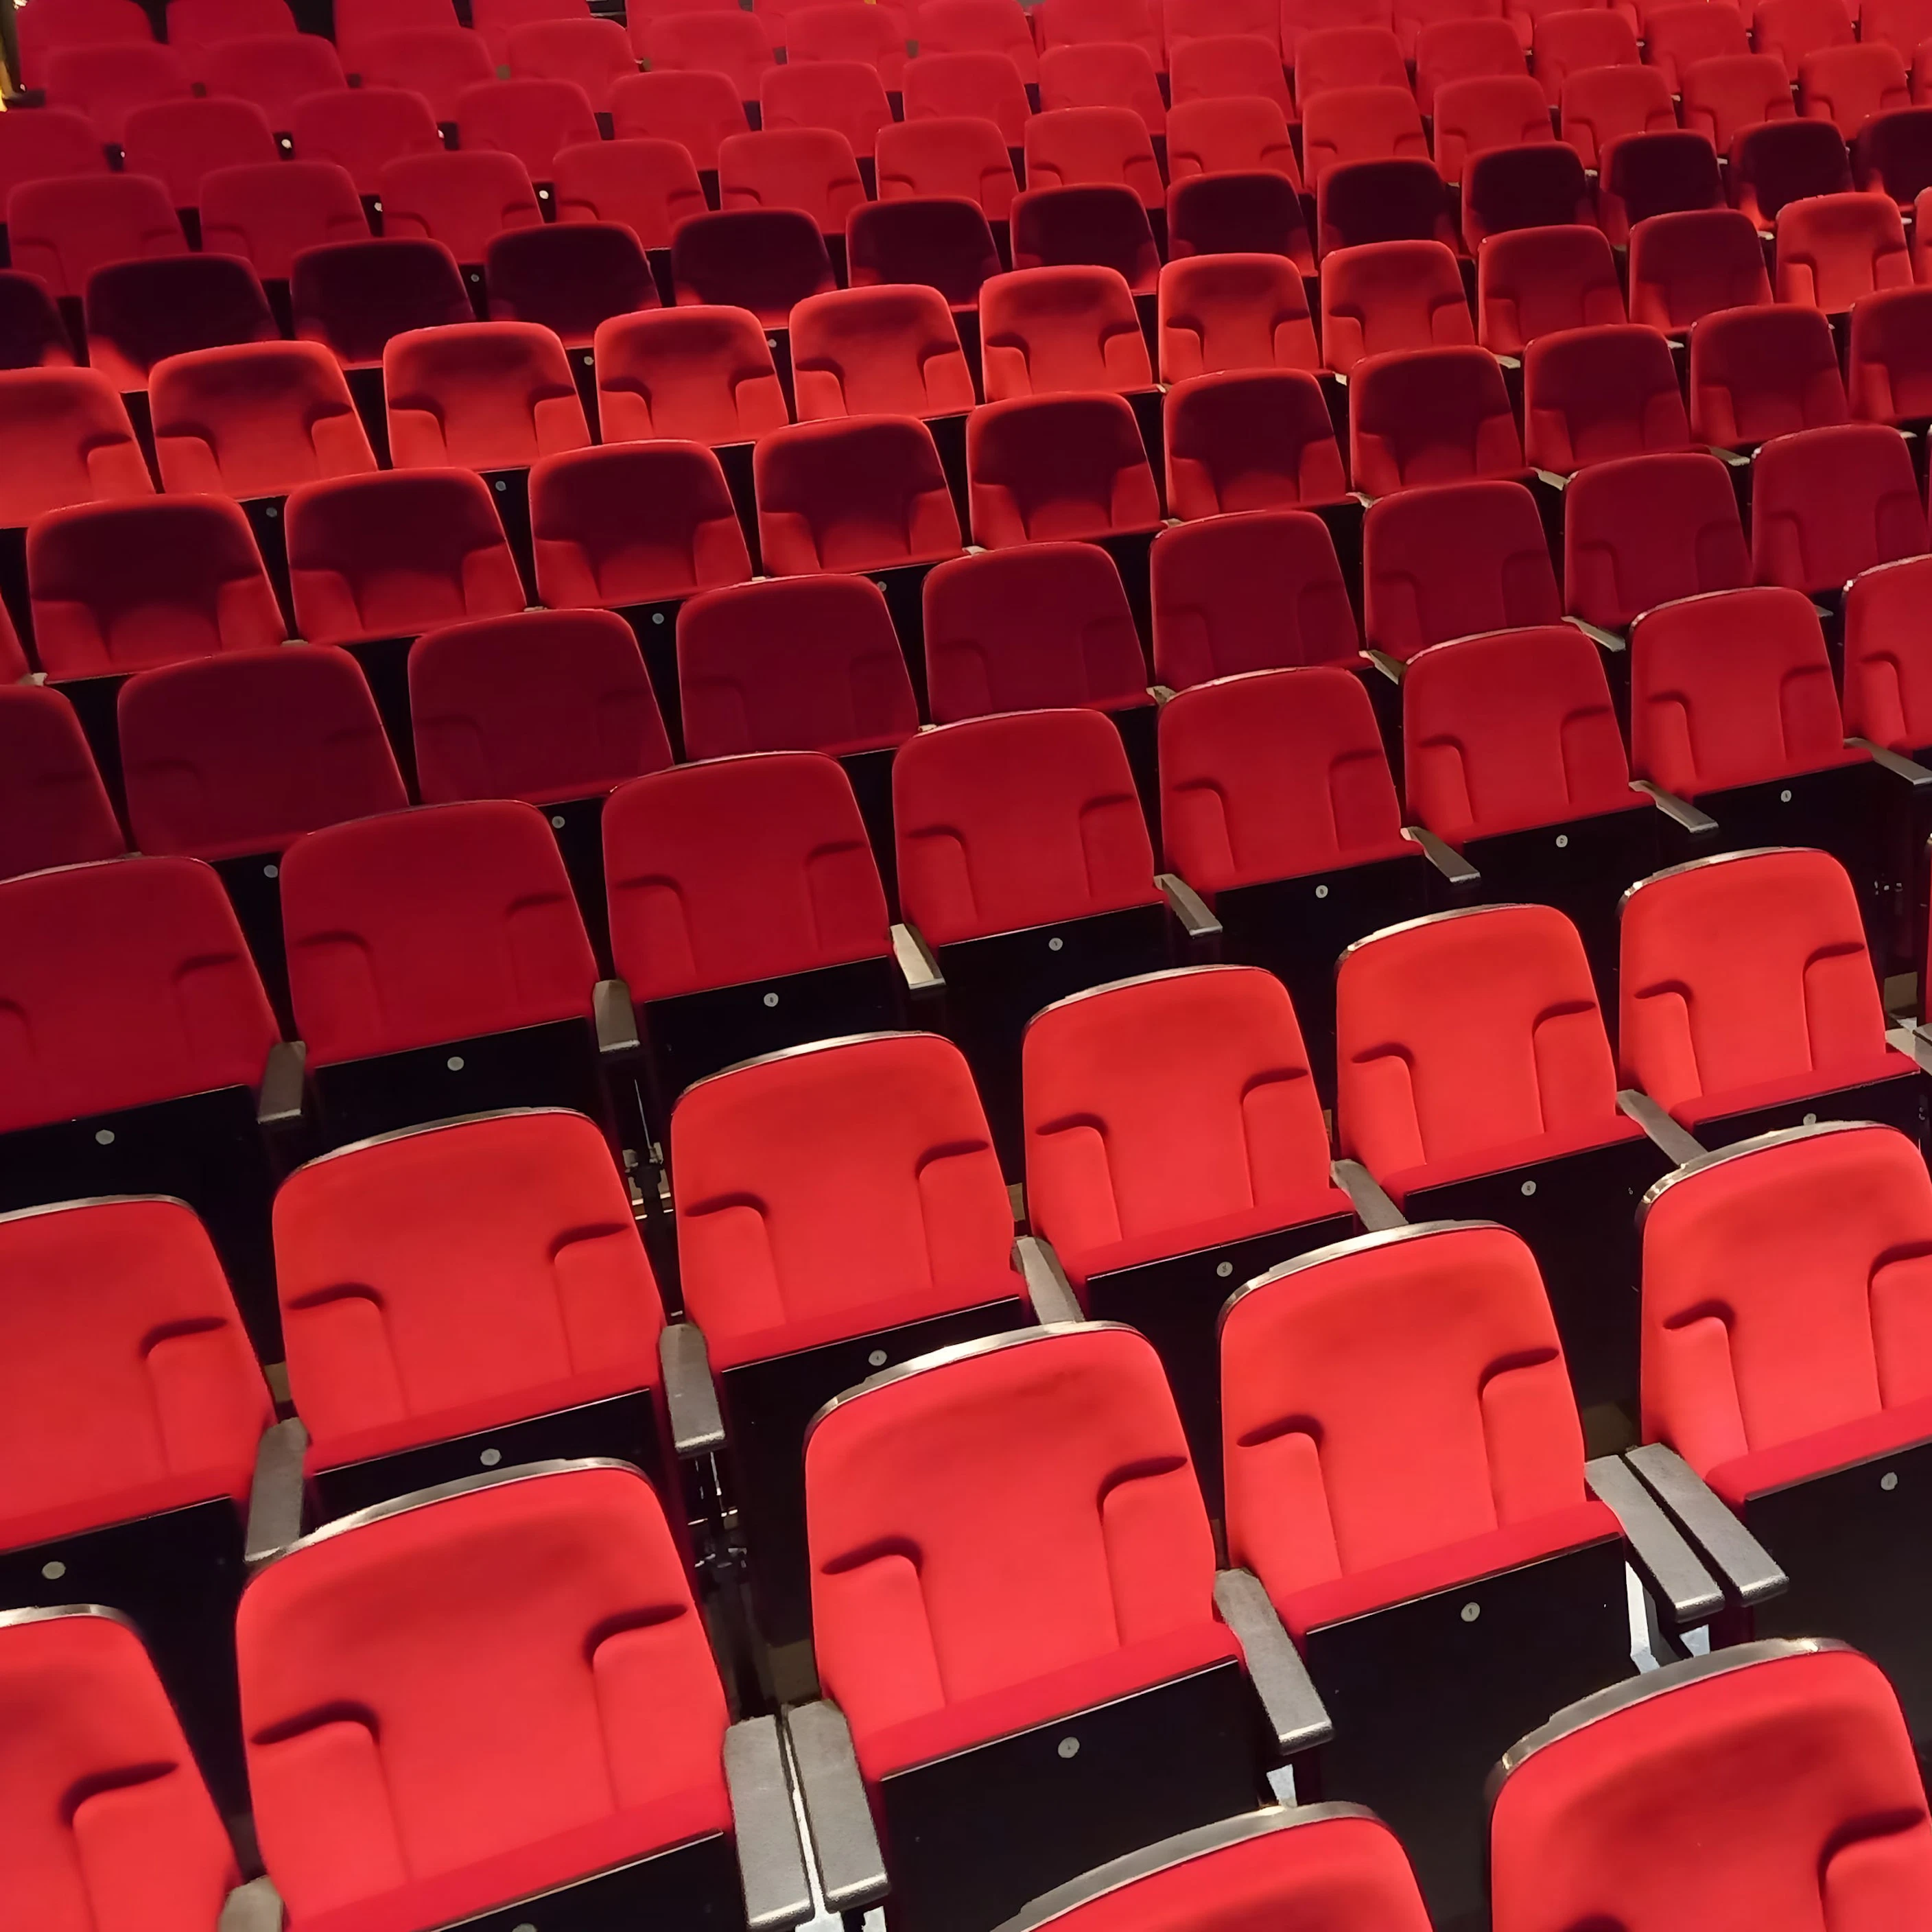
Rows of red seats in the Hawk's Well auditorium

Hawk’s Well Studio

A bright, flexible space for making, moving and meeting, from dance classes and rehearsals to talks and small conferences.

30–40 people

(workshops)

up to 80

(talks & presentations)

The Studio is our most versatile room. A full mirrored wall, a durable performance floor and a built-in sound system make it a natural home for dance, movement and rehearsal work, while its open layout adapts easily for seated events.

For workshops and classes it comfortably holds 30–40 participants. Set out theatre-style, it hosts up to 80 people for public speaking events, panel discussions and small conferences, with a projector available for presentations. It is available for hire by artists, groups and organisations year-round.

What is it good for

  • Rehearsals
  • Workshops & masterclasses
  • Public speaking & talks
  • Small conferences & panel discussions
  • Presentations & small screenings
The Hawk's Well main auditorium and stage seen from the balcony

Hawk’s Well Foyer

A welcoming, open space at the front of the building, suited to talks, gatherings and receptions.

80–100 people

The Foyer is the first place our audiences arrive, and it works just as well as an event space in its own right. With room for 80–100 people, it suits talks, presentations, networking events and receptions, and its central location makes it easy for guests to find and move through. It is available for hire for seated or standing events, and pairs well with a performance or event in the Main Auditorium.

What is it good for

  • Talks & presentations
  • Small conferences
  • Networking events
  • Receptions & launches
  • Pre- and post-show gatherings

Hawk’s Well Workshop Room

A compact, fully equipped room for focused sessions, training and small-⁠group work.

Up to 20 people

The Workshop Room is designed for smaller groups that need a quiet, practical space to work. A projector and supporting AV equipment are available, making it well suited to training sessions, meetings, screenings for small groups and presentation-based workshops.

It is available for hire for half-day, full-day or recurring bookings.

What is it good for

  • Training sessions
  • Meetings
  • Small-group workshops
  • Presentations
  • Classes & courses
Seating plan of the Main Auditorium: balcony rows M to Q and stalls rows A to L in front of the stage; for wheelchair and accessibility bookings contact the Box Office (071) 916 1518
Rows of red seats in the Hawk's Well auditorium
The Hawk's Well main auditorium and stage seen from the balcony

Book the venue

Bring your event to Hawk's Well

From touring productions and live shows to conferences, celebrations and private hires, our spaces are open to yours. Fill in a few details below and we'll get back to you to talk it through.

Chat to our programme manager Maeve McGowan

Be The First To Know!

Get unmissable shows, special events and the latest from Hawk’s Well delivered straight to your inbox.

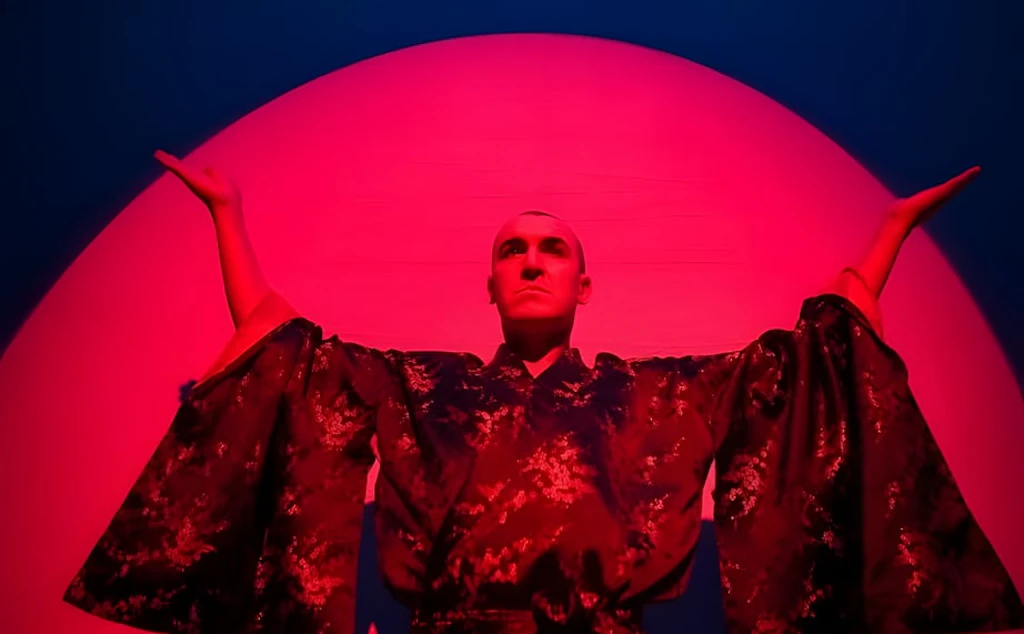
A performer in a red robe with arms raised before a glowing red disc
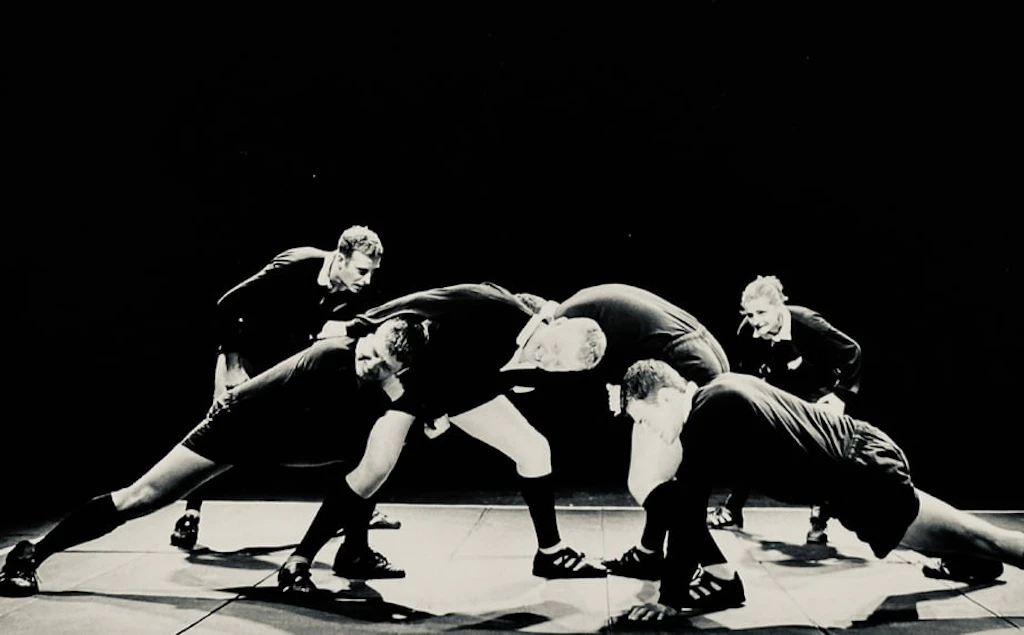
Dancers grappling on a spotlit black and white stage
A performer in silhouette against a bright blue backdrop
A singer at the piano under purple stage light
Three dancers in silhouette against an orange backdrop